When reviewing an FSR temperature test, separate readings taken at the test temperature from measurements made after returning to agreed reference conditions. Then distinguish raw output from results obtained after recalibration or compensation. Each comparison should be traceable to the same identified specimen, assembly, loading and readout conditions. Recovered measurements cannot replace performance at the test temperature, and a compensated curve alone cannot show that the sensing element itself has not changed.
When a record says “passed high- and low-temperature testing,” first clarify what passed: operation during exposure, recovery after storage, or a particular decision criterion after software processing? These conclusions answer different questions. This article provides a way to review sample records; it specifies no universal temperature range, temperature coefficient or acceptance threshold for Baoshengda products.
Record in-temperature readings and recovery measurements separately
Within the permitted test scope, agree whether this round addresses operation, storage or temperature cycling, and state when measurements are taken. Results obtained at reference conditions after hot storage cannot directly establish readings during continuous operation at that high temperature.
Interlink’s FSR integration guide lists hot operation, cold operation, hot storage, cold storage and thermal shock separately in its environmental performance table, with conditions for each. Resistance changes in that table also relate to a specified load. The useful point here is to distinguish categories and conditions; its models, loads, temperatures, durations and typical changes are neither Baoshengda sample specifications nor an acceptance method for this project.
For the same identified specimen, separate the baseline at reference conditions, observations at the test temperature, and measurements after returning to reference conditions. Record actual temperature, measurement location, time, load, output quantity and unit for each stage. Identify the chamber setpoint separately from the temperature measured near the specimen. Take readings according to the stability conditions confirmed for the project; simply bringing a specimen back indoors does not establish recovery.
If this round includes only before-and-after storage data, explicitly state “no in-temperature readings taken.” If recovery measurements differ, retain the difference and its conditions before investigating causes. Do not replace actual records with “recovered normally.” The existing installation and readout guide can help clarify assembly and connection boundaries.
Include assembly and loading conditions in the comparison
Retain records of the surface layer, support, contact piece, fixing method and preload. A bare sensor test and a test with the sensor installed in foam, a seat cushion or another structure assess different objects; bare-sensor results cannot stand in for a complete assembly’s results.
In its calibration preparation section, Tekscan’s FlexiForce electrical integration guide calls for using the completed assembly, or as close to it as possible, with loading levels and duration close to application conditions. When reviewing samples on this basis, record assembly and loading processes. This provides no circuit parameters or temperature-compensation model that can be directly applied to Baoshengda products.
Before comparing results, check whether the contact piece, support, readout circuit, power supply or software settings changed. Identify differences in how long the same load was held, or when a reading was taken after unloading, rather than directly attributing output under different loading histories to temperature. For consistency across several sensors, distinguish before-and-after comparisons on the same sensor from comparisons between sensors; see the review of repeatability and part-to-part variation.
What do raw output and compensated results each answer?
Retain traceable raw resistance, voltage or whichever quantity is actually acquired at each test stage, with the circuit, range settings and units. If converting to force, also identify the calibration version and its applicable conditions. Do not hand over only a processed, smoothed curve.
Tekscan’s FlexiForce calibration FAQ explains that sensors vary and that calibration in an environment similar to the test environment helps improve repeatability and drift performance. This statement concerns its products. It does not mean that one calibration preserves the same results in every environment, or establish that Baoshengda samples have completed temperature compensation.
If the sensor is recalibrated or temperature compensation is enabled after testing, retain data before and after adjustment, parameter versions, and the temperature input used for compensation. Label “output using the original calibration” separately from “output processed using new calibration or compensation.” Mixing them in one column can leave a reader thinking the sample’s original response has not changed.
The conditions over which compensation is effective, and whether it remains applicable to another sensor or assembly, require corresponding validation records. This article specifies no universal compensation formula, waiting time or cycle count. For force values with units, first consult the calibration and sample inspection guide, then agree the scope of this round of validation.
Identify test stages and processing versions at handoff
For an inquiry or sample review, hand over the following with material authorized for sharing. Both parties should confirm test conditions and acceptance criteria:
- Test object: specimen ID, drawing and assembly versions, sensing location, contact piece, support and preload; identify whether the test concerns a bare sensor or an assembly.
- Stages and conditions: the purpose of operation, storage or cycling, temperature settings and measurement locations, and loading, unloading and reading times; state whether in-temperature observations and recovery measurements are included.
- Data and processing: baseline and raw output at each stage with units, readout configuration, calibration version, compensation parameters and temperature input; retain data before and after adjustments separately.
- Conclusions and gaps: observed changes, applicable criteria, causes still unconfirmed, and temperature, assembly or loading situations not covered.
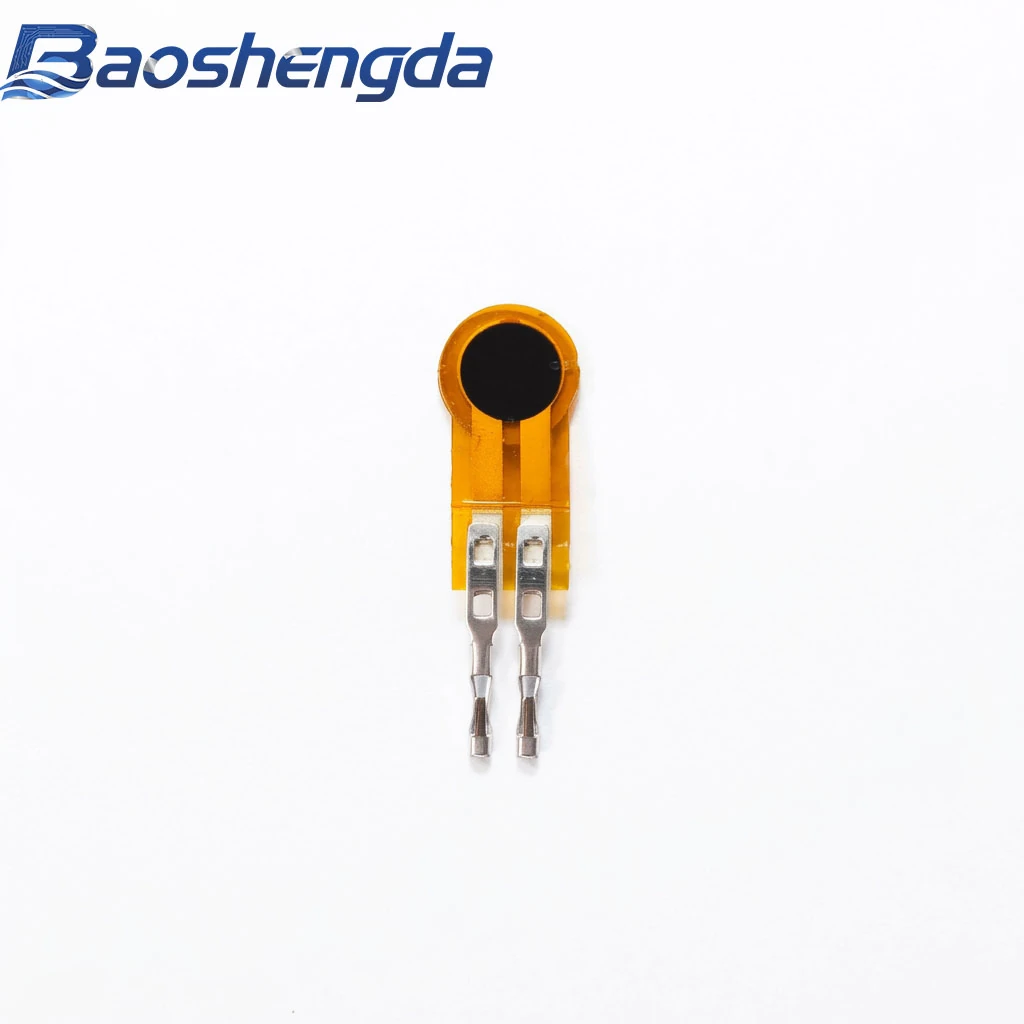
The cover shows a public round FSR sample with a short tail, solely as an appearance reference for identifying the specimen and connection terminals. It is neither a temperature-test photograph nor proof of a temperature rating. When preparing samples, use the customization and sampling process to organize the assembly, environment and questions for this round, then submit material through the project inquiry page. Confirm sharing permission for unpublished drawings and test records first.
This article supports project discussions. Materials, sensing range, construction and test conditions must be reviewed against your drawing and requirements.