Whether an existing FSR calibration can be retained after a seat design change should be established through comparative records for the new assembly. First freeze the earlier specimen, structure and calibration versions, list the changes, then compare under agreed loading and readout conditions. An unchanged sensor model, similar appearance or a close curve after refitting cannot alone establish that the original calibration remains applicable. Structures and actions not covered should remain unvalidated.
Ford China’s October 29 announcement for the new Edge L describes updates to seat materials, manufacturing processes and backrest foam. For teams developing FSR seat samples, such design changes raise a question to check: after foam, surface layers or supports change, can the previous conversion from readings still be used? This article discusses change review for general projects. It does not indicate that the vehicle uses FSRs or that Baoshengda supplies it.
Retain the earlier baseline before listing changes
Avoid describing a change only as “the seat cushion has been optimized” in an email. Match drawings, material descriptions and assembly records before and after the change. Identify what changed and what stayed the same in sensing location, surface layer and foam, contact piece, lower support, fixing method, preload and tail routing. Alongside thickness, confirm contact area, materials and loading position from the actual documentation.
Interlink’s FSR integration guide calls for consistent actuator area, shape and material properties, explaining that changes in these conditions alter its sensors’ responses. Evaluation conditions should closely match final use. This supports reviewing the effects of a change; it predicts no magnitude of change for Baoshengda samples and specifies no universally applicable foam thickness or hardness.
The earlier record should retain the specimen ID, assembly version, loading process, readout configuration, raw data and calibration file used at the time. If these conditions are missing, identify the gaps first. An old curve alone cannot establish that a comparison under equivalent conditions has been completed. Use the installation and readout guide to help complete the record.
Separate sensor replacement and software adjustment from structural comparison
If foam, the sensor and calibration parameters are changed together, differences between earlier and newer output are difficult to attribute to one factor. Arrange comparisons that can distinguish effects where possible, rather than checking only whether the display once again shows the same number.
Where the specimen and assembly permit, and disassembly does not compromise comparability, the same identified sensor can be compared in the earlier and newer assemblies. Assess sensor replacement separately and retain comparative records for the earlier assembly. This does not require every project to complete a fixed set of combinations. If disassembly causes damage, fixing cannot be restored or the older specimen has changed, state that an equivalent-condition comparison is unavailable. Do not treat one result from different specimens as the sole evidence for the effect of a structural change.
Tekscan’s FlexiForce mechanical integration guide separately discusses the effects of contact area, loading position, and compliant or rigid interface materials on its sensors’ responses. This shows why matching total load alone is insufficient for comparison. For the project, still record the contact pieces and supports through which load reaches the sensing area. Do not directly adopt its actuator proportions or material recommendations.
Agree loading position, loading process, reading times and readout configuration before comparing results. Retain the original calibration file instead of overwriting parameters during the test. Record the test environment too. Tekscan’s FlexiForce calibration FAQ identifies differences between individual sensors and emphasizes calibration in an environment similar to the test environment. It does not establish that old parameters can transfer across sensors or structures. Review part-to-part variation separately from repeatability on the same sensor using the small-batch review method.
Identify the calibration version and conditions in the handoff decision
If this round verifies the original calibration against agreed criteria, record that “the original calibration passed this review within the new assembly and test conditions covered,” and list that scope. A limited pass cannot establish applicability to every seat structure, posture or production batch.
If the new assembly requires recalibration, retain the old parameters and create a new version. Identify its structure, sensor and validation records. Meeting requirements after recalibration establishes only the new combination’s results under the conditions tested; it cannot retrospectively establish that the original calibration was valid. If several factors remain mixed, retain “causes not distinguished” and the next check rather than prematurely attributing the result to a supplier or material.
At handoff to engineering, purchasing or the next sample team, make at least the following records traceable to one another:
- Change scope: earlier and newer drawing, material and assembly versions, actual changes and items still unconfirmed.
- Comparison objects: specimen IDs, whether sensors were replaced, the disassembly process, and whether the earlier baseline remains comparable.
- Tests and criteria: loading and environmental conditions, readout configuration, raw data, criteria used and actions not covered.
- Calibration disposition: retained original parameters, new parameters or an investigation still pending, each linked to its assembly version and validation record.
For force values with units, confirm the method using the calibration and sample inspection guide. Occupancy or threshold tasks also require review of their corresponding decisions; a force-value fit cannot substitute for that review. This article sets no universal acceptance error, sample count or review interval. It provides no approval for occupant classification, restraint systems or vehicle safety.
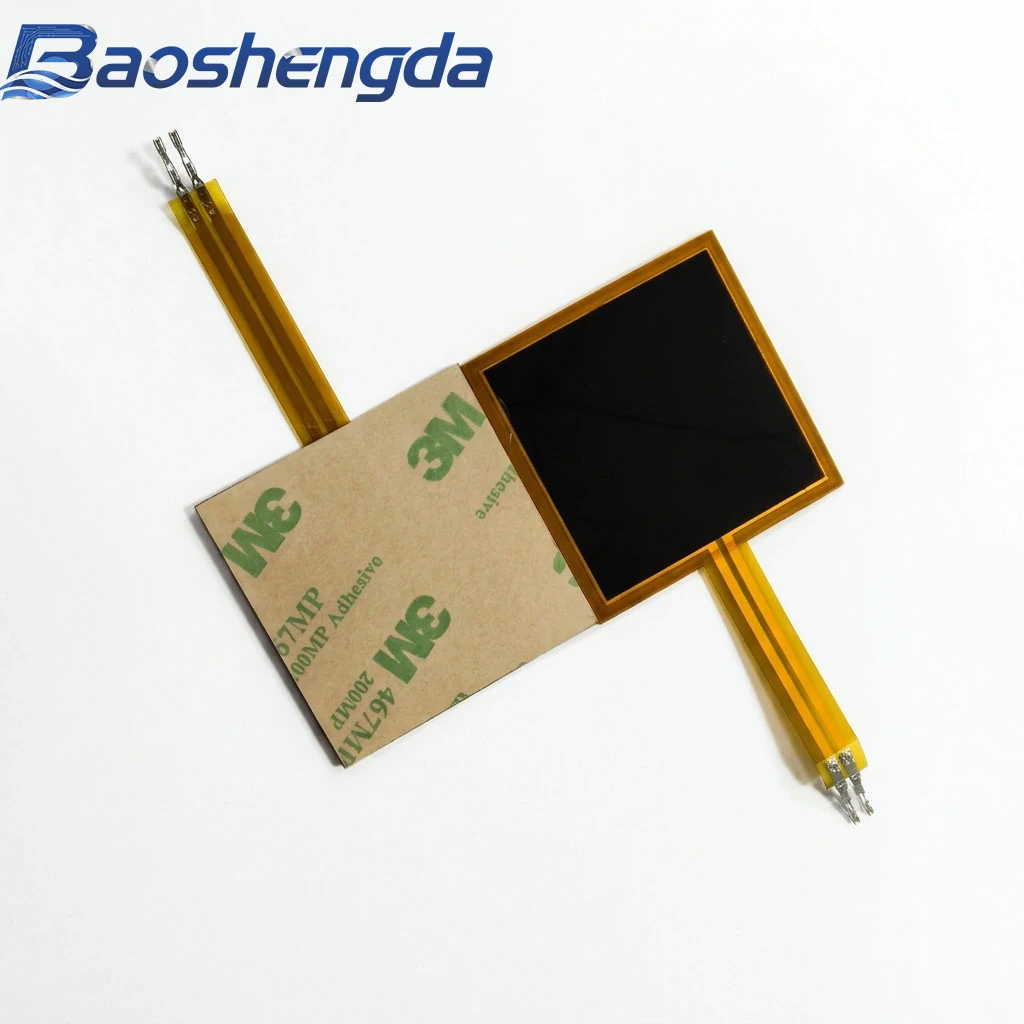
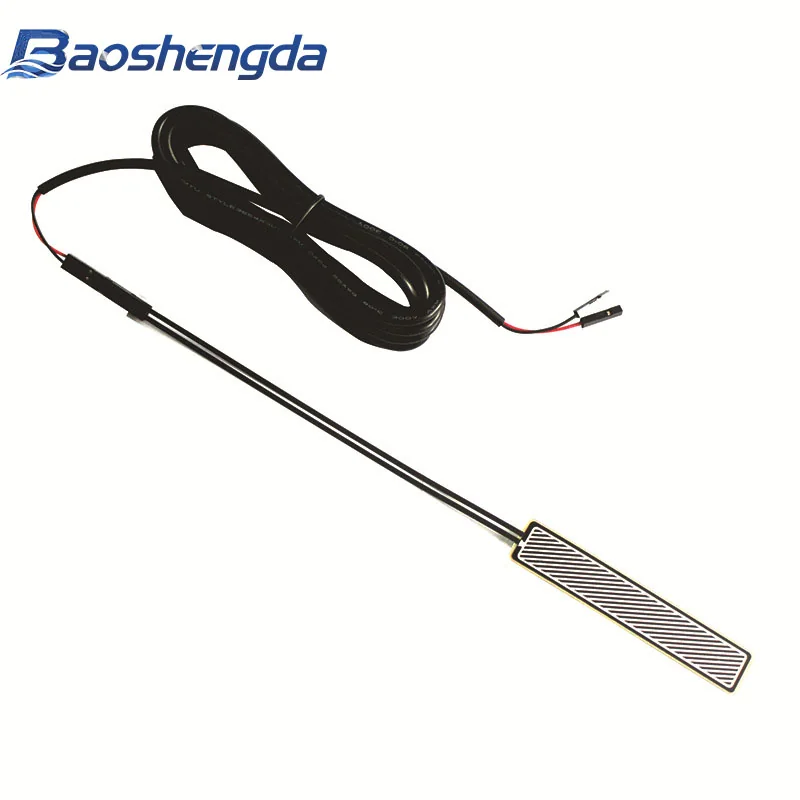
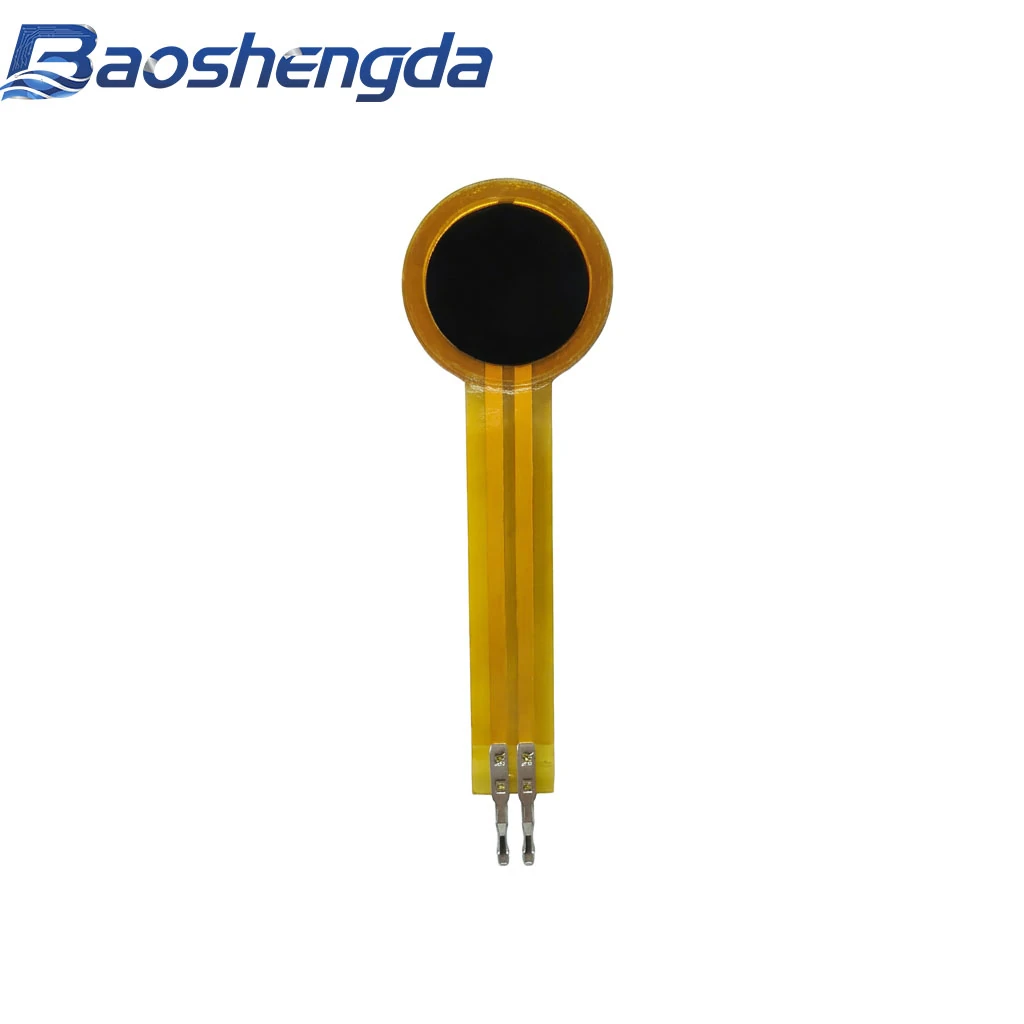
For specimen identification, the cover uses Baoshengda’s publicly available long-tail round FSR photograph. The image documents appearance only. It does not show a part from the vehicle mentioned above or a test result for either design revision. For a seat-sample review, follow the customization and sampling process to assemble the conditions before and after the change. Send material authorized for sharing via the project inquiry page; obtain permission for unpublished drawings first.
This article supports project discussions. Materials, sensing range, construction and test conditions must be reviewed against your drawing and requirements.